Home › Structural Masonry and Block Walls
Superior Masonry Topeka constructs structural masonry in Topeka, KS, including CMU load bearing walls, demising walls, and stair and elevator cores. We follow engineering details and layout carefully so your masonry structure is plumb, square, and ready for follow on trades.
Superior Masonry Topeka provides professional structural masonry throughout Topeka, KS, Kansas and the surrounding area. Our licensed, insured crew delivers safe, clean, on-time work with a free estimate before anything begins. Call (785) 783-6656 or request your free quote.
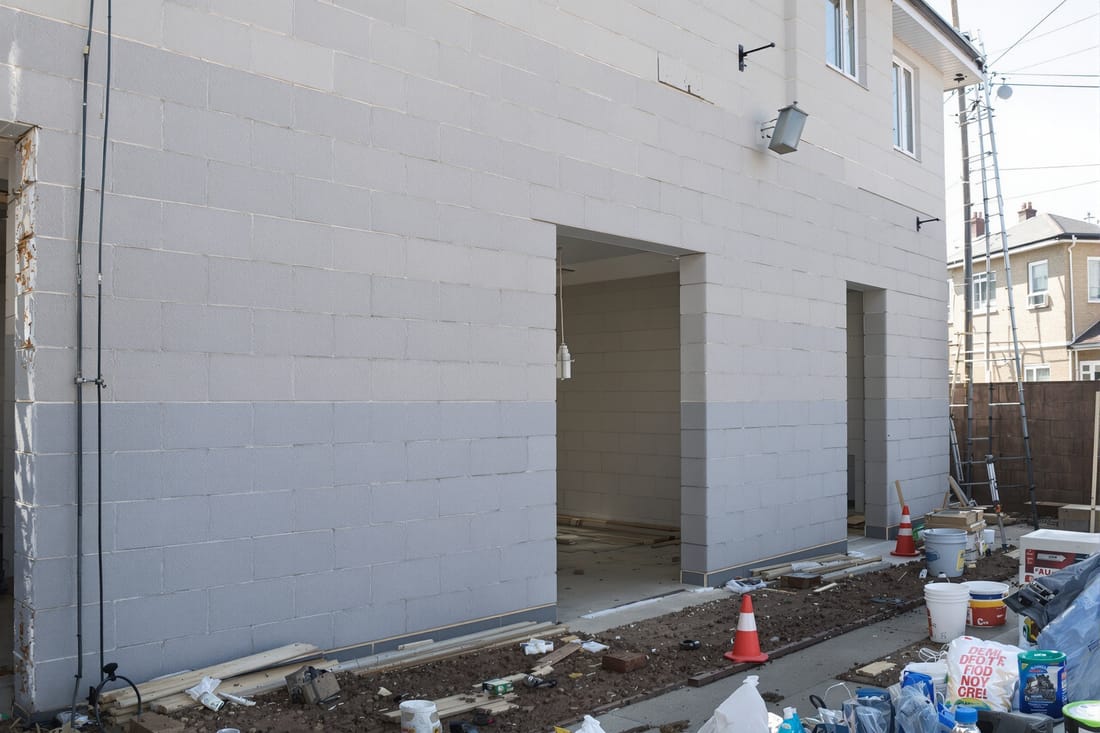
Structural masonry for Topeka homes and businesses
Structural masonry is different from decorative stone or brick facing. In a structural masonry wall, the block, brick, or stone is part of what actually holds up the building. That means design, materials, and installation quality directly affect the safety and life of your property.
Superior Masonry Topeka focuses on structural masonry and block walls that match real conditions in Topeka and the surrounding Kansas communities. Many homes here were built between the 1950s and 1990s using concrete block foundations and load bearing basement walls. Commercial buildings along Wanamaker, 21st Street, and downtown often rely on masonry shear walls to resist wind and to handle temperature swings.
When we look at a new project, we start by understanding what the wall must do. For a garage or workshop, the block wall may be carrying roof loads and resisting vehicle impact. For a walkout basement, the wall may be holding back soil and groundwater. For a retail building or metal warehouse, structural masonry might be used as lateral bracing under Kansas wind loads. Clarifying the job of the wall guides every choice from block thickness and reinforcement to waterproofing and finishes.
Because these walls perform structural work, we coordinate with local engineers, inspectors, and where required, city permitting, to make sure what we build meets Topeka codes and the expectations of insurance carriers and lenders.
How we design and plan structural masonry and block walls
Proper planning is what keeps structural masonry from cracking, bowing, or leaking years down the road. On every structural masonry project, Superior Masonry Topeka starts with an on site assessment.
We measure spans and wall heights, note existing framing or trusses, check soil conditions, and take pictures of nearby structures for reference. In older Topeka neighborhoods with clay heavy soil and tree roots, we pay close attention to settlement patterns and any signs of previous movement in foundations or slabs.
If the wall is new construction, we review the architectural and structural drawings. We look at specified block size (commonly 8 by 8 by 16 concrete masonry units), wall thickness (typically 8 inch or 12 inch), grout requirements, and reinforcement spacing. For many local residential projects, a single story block wall will have vertical rebar at set intervals and horizontal bond beams at top and sometimes mid height to tie the wall together.
If the project is a repair or partial rebuild, we document existing damage and determine whether it is cosmetic or structural. For example, a vertical crack near a corner from minor settlement is very different from a bowed basement wall that is being pushed in by wet soil. This step protects you from spending money on the wrong fix.
Once we have the information, we provide a clear scope of work that explains where rebar will go, where grout cells will be solid filled, how the wall will be tied into floor systems or roofs, and what weather and moisture protection will be used. We also discuss any choices you have, such as block texture, whether to use integral color or exterior veneers, and options for insulation or sound control if the wall separates different uses.
Materials, methods, and reinforcement options
For structural masonry and block walls in Topeka, we typically use heavyweight concrete masonry units, Type S mortar for above grade structural work, and fully grouted cells where the design calls for it. The weight and density of the block help with strength, impact resistance, and sound reduction, which is important along busier streets like Topeka Boulevard.
Reinforcement is what allows a masonry wall to resist bending and shear forces. On most projects we place vertical reinforcing bars inside hollow block cells at regular intervals, often 16 or 24 inches on center, tied into dowels that come up from the footing. Those reinforced cells are then filled with grout, which bonds the rebar to the block and spreads loads through the wall.
Horizontal reinforcement can include bond beam blocks with notches for rebar, joint reinforcement (ladder or truss type wire), or a combination of both. For taller walls or walls exposed to significant wind, like free standing block privacy walls, we usually build in bond beams at mid height and at the top. This greatly reduces the chance of step cracking or separation at control joints.
In basements or retaining conditions, we may use thicker 12 inch block and closer bar spacing to resist soil pressure. In some cases, especially on sloped lots north and west of town, we suggest drain tile, gravel backfill, and waterproof coatings to reduce the load that wet soil places on the wall.
For customers who want a cleaner interior appearance or energy improvements, we can integrate rigid foam insulation, furring strips with cavity insulation, or specialty insulated block units, then finish with drywall. On commercial projects we can prepare the masonry surface for direct application of paints, sealers, or exterior veneers such as brick or stone to match neighboring facades.
Common structural masonry problems in Topeka and how we address them
Topeka’s freeze thaw cycles, clay soils, and occasional heavy rains create a specific set of problems for structural masonry and block walls. Superior Masonry Topeka has repaired many of the same issues over and over, which lets us recommend practical, long term fixes instead of short term cosmetic patches.
Bowed or leaning basement walls are a frequent issue in older block foundations. These are often caused by hydrostatic pressure when downspouts discharge near the foundation or when grading slopes toward the house. We start by measuring wall deflection and mapping cracks. If the wall is still structurally viable, we may stabilize it with interior bracing, carbon fiber reinforcement, and proper drainage corrections. If movement is severe, we discuss partial or full wall rebuilds with upgraded reinforcement and waterproofing.
Step cracking at corners and around openings is another common problem. Sometimes this is normal thermal movement that can be addressed with tuckpointing and sealants. Other times, especially on uneven lots or where old porch additions tie into the house, it signals settlement that should be stabilized before cosmetic repairs are done.
On exterior block walls, we often see mortar erosion and surface spalling from years of water exposure. We repair or replace damaged units, restore mortar joints using compatible mixes, and apply breathable water repellents where appropriate so moisture can escape while shedding rainfall.
We always explain what is actually happening inside the wall, not just what you can see on the surface. This helps you decide whether to invest in structural correction, moisture management, or both. Our goal is to stop the underlying stress on the wall so you are not paying for the same repairs again in a few years.
What affects cost and timeline for structural masonry work
Structural masonry and block wall projects vary widely in cost because each wall has a different job to do and a different access situation. During your estimate, Superior Masonry Topeka will walk you through the main factors so you understand what is driving the number.
Wall size and thickness are obvious cost drivers. A 40 foot long, 10 foot tall, 12 inch thick retaining wall with full reinforcement will use far more block, steel, and grout than a 20 foot garage side wall. Height also affects staging needs and safety requirements, which influences labor time.
Reinforcement and grout quantity matter as well. A wall with every cell grouted and rebar in nearly every cell will cost more in materials and labor but may be required for certain loads or soil conditions. Where design allows, we may suggest strategic reinforcement layouts that meet code without unnecessary cost.
Access is a major factor around Topeka. In tight backyards in established neighborhoods like Westboro or Potwin, getting block, grout, and equipment to the work area can take significant time, especially if we have to protect landscaping or work around existing decks. On new commercial sites with open access, production is faster and more efficient.
Site conditions such as poor soils, standing water, or the need for temporary shoring can also affect price and duration. If we are working in an active basement or business, we may phase work to keep part of the area usable, which can add time but reduce disruption.
We give you a written proposal that outlines materials, reinforcement approach, and any allowances for unforeseen conditions. If hidden issues come up, such as deeper foundation deterioration behind a finished wall, we stop, show you what we found, and agree on next steps before moving forward.
What to expect when you hire Superior Masonry Topeka
When you choose Superior Masonry Topeka for structural masonry and block walls, we aim to make a complex type of construction feel understandable and manageable.
First, we schedule a site visit, usually within a few business days, to look at the existing structure or the planned building area. We ask about your plans for the space, future loads (such as adding a second story or heavy storage), and any past water or movement issues you have noticed.
Next, we coordinate with your engineer or provide referrals if you need engineered drawings. Once design is set, we handle material ordering, delivery scheduling, and coordination with any other trades that must tie into the masonry, such as framers, plumbers, or steel fabricators.
During construction, we lay out the wall locations, verify footing dimensions and reinforcement placement, and then start block work. We keep work areas orderly, manage dust and debris as much as possible, and check wall plumb, level, and alignment throughout the day. For interior residential projects, we protect floors and existing finishes and plan noisy or disruptive work within reasonable daytime hours.
At the end of the project, we walk the walls with you, point out reinforcement locations, control joints, and any penetrations that should be sealed or monitored. We explain basic maintenance, such as keeping grade and landscaping away from the wall, extending downspouts, and watching for early signs of movement so small issues can be addressed promptly.
Our goal is more than simply stacking block. We want you to understand how your structural masonry is working for you so you feel confident living or doing business inside the walls we build.