Home › Commercial Retaining Walls
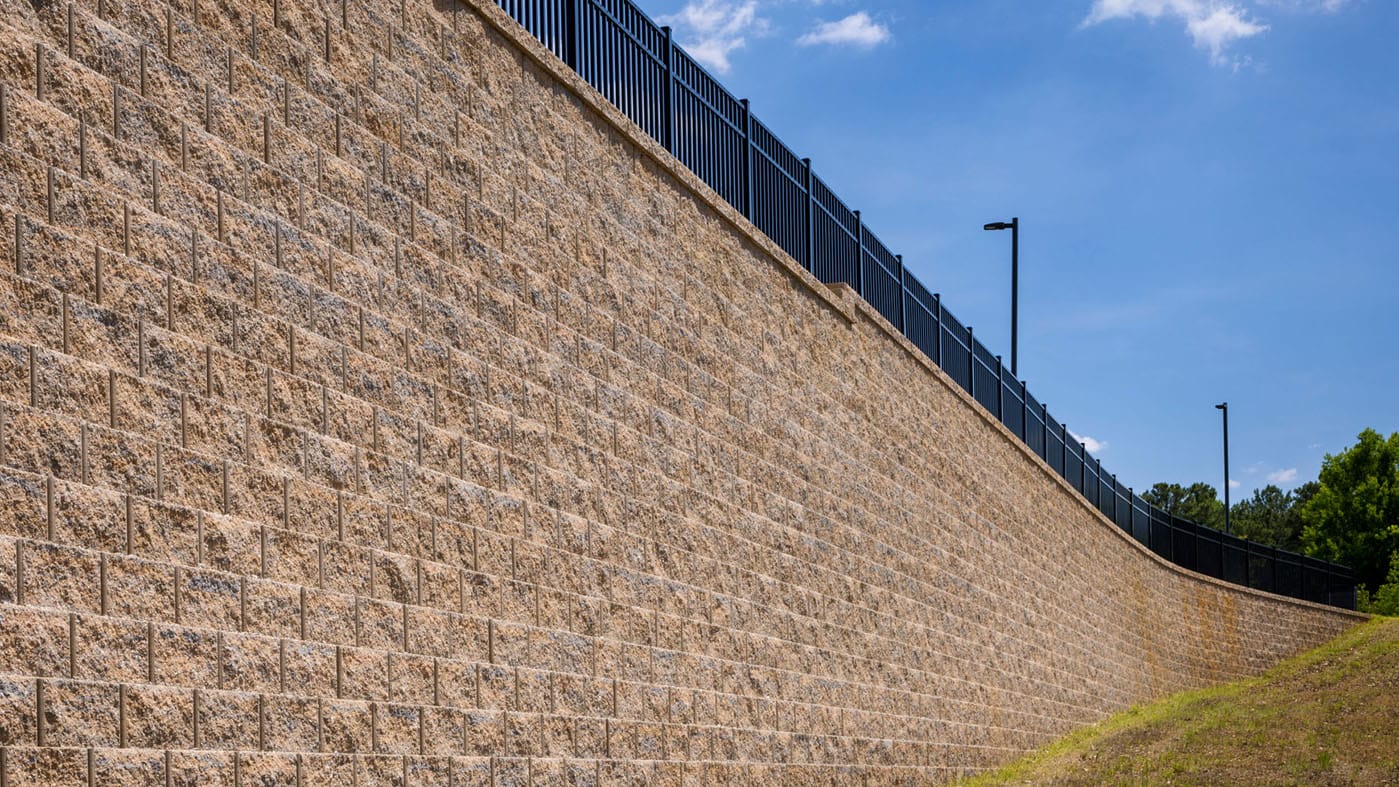
Superior Masonry Topeka constructs commercial masonry retaining walls in Topeka, KS for parking lots, slopes, and site grading. We build engineered CMU and block walls with proper reinforcement and drainage to support long term stability and code compliance.
Superior Masonry Topeka provides professional commercial masonry retaining walls throughout Topeka, KS, Kansas and the surrounding area. Our licensed, insured crew delivers safe, clean, on-time work with a free estimate before anything begins. Call (785) 783-6656 or request your free quote.
Commercial Retaining Walls That Hold Up Topeka Properties
Commercial masonry retaining walls are not just about looks. They are structural systems that keep soil where it belongs, protect pavement and buildings, and manage drainage. At Superior Masonry Topeka, we design and build walls that fit the specific site, whether it is a shopping center parking lot, a school campus, an industrial yard, or a municipal project.
In Topeka, retaining walls often have to deal with clay-heavy soils and freeze-thaw cycles. If a wall is not designed around that, it may lean, crack, or push out within a few years. We start every commercial retaining wall project with a site walk and a look at grades, traffic patterns, and how water moves across the property. That lets us decide if you need a gravity wall, a reinforced wall with geogrid, or a combination system with drainage swales and catch basins.
For larger commercial sites, the wall usually becomes part of a broader site plan. We coordinate with your civil engineer or architect, confirm elevations, setbacks, and loading areas, and then line up our masonry details with the rest of the project. Our goal is to give you a retaining wall that fits your long-term maintenance plan and does not surprise you with movement or drainage issues a few winters down the road.
How We Design and Build Commercial Masonry Retaining Walls
A solid commercial retaining wall in Topeka starts on paper. We review any geotechnical report you have, then look at wall height, surcharge loads (like trucks, parking, or building foundations near the top of the wall), and how close utilities run. If the wall exceeds certain heights or supports heavy loads, we involve a structural engineer to produce stamped drawings. This is common for municipal, school, and industrial projects.
Material choice is next. For commercial jobs we most often use segmental concrete block (engineered retaining wall blocks), poured concrete with a masonry veneer, or large-format concrete units. Segmental block systems are popular for their engineered connection systems and design manuals, which help control cost and speed up installation. Poured concrete with brick or stone veneer is ideal where appearance must match existing buildings, such as hospitals or campuses.
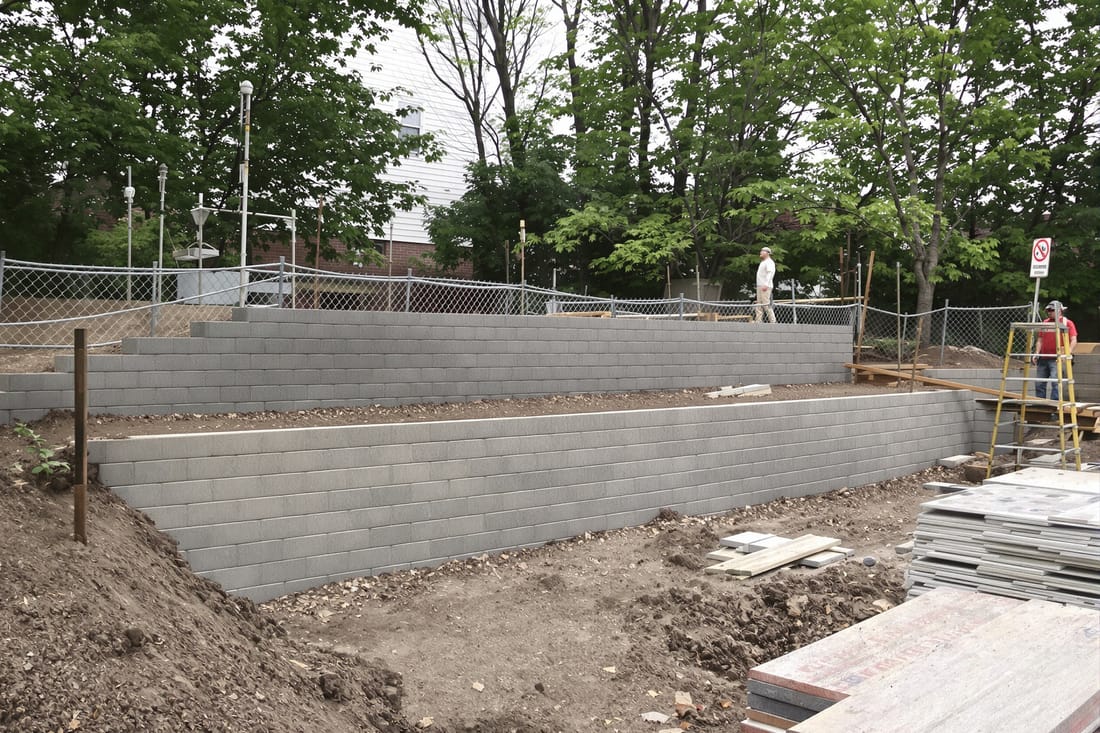
Construction begins with excavation to the proper depth and width. We remove unsuitable soils, such as organic layers or soft fill, until we hit a firm base. Then we install and compact a crushed stone footing with a plate compactor or roller, depending on access and wall size. On segmental walls, the first course of block is leveled in this stone base with tight tolerances, because any unevenness here gets magnified as the wall goes up.
As we build, we place additional courses of block, backfill behind the wall in lifts, and compact each lift with tested methods. On reinforced walls, we roll out geogrid between select courses of block and extend it back into the slope to the length specified in the design. For poured concrete walls, we set forms, place rebar cages, and pour in controlled lifts to reduce voids and honeycombing. Every step is focused on preventing future bulging, settlement, or cracking.
Drainage, Soil Conditions, and Preventing Wall Failures
Most commercial retaining wall problems in the Topeka area come from water and poor backfill. When water builds up behind a wall, hydrostatic pressure increases and the wall can bow or tilt. At Superior Masonry Topeka, we build drainage into every commercial masonry retaining wall so that water has an easy way out.
That usually means a perforated drain pipe at the base of the wall, surrounded by washed rock, wrapped in fabric if soils are very fine. The pipe slopes to a daylight outlet, storm inlet, or other approved discharge point. Above the pipe, we use free-draining backfill within a defined zone behind the wall. We keep heavy, moisture-holding clay outside that zone as much as possible. For taller walls or tight sites, we may include vertical drainage chimneys or weep holes to supplement the main drain.
Local soil matters. Much of Topeka has expansive clay that shrinks and swells with moisture changes. If that clay is used as backfill right against the wall with no separation, it can produce unexpected lateral pressure and uneven movement. Our crews know to compact backfill in thin lifts and to avoid over-saturating the soil during compaction, especially during wetter seasons.
We also pay attention to what sits above and below the wall. Concentrated roof runoff, downspouts aimed at the wall, or a parking lot that slopes toward the top of the wall will all shorten the life of the structure. As part of our proposal, we will point out drainage corrections that should be made, even if they fall outside the strict footprint of the wall, so you can avoid future heaving, erosion, or sinkholes at the toe.
Cost Drivers, Timelines, and Best Seasons in Topeka
The cost of commercial masonry retaining walls is mostly driven by wall height, length, site access, and whether the wall needs engineered reinforcement. The taller the wall and the more surcharge behind it, the more geogrid, concrete, rebar, and engineered details are required. Turning a simple 3-foot landscape wall into a 9-foot commercial wall near a loading dock can easily double or triple the structural scope.
Material choice plays a role too. Standard segmental retaining wall blocks are usually more cost-effective than custom brick and stone veneer over structural concrete. However, if the wall is part of a visible frontage, such as along a major Topeka corridor, spending more on an architectural face can be worthwhile. We often present two or three options in our bid, with clear notes on expected longevity, appearance, and maintenance.
Access can significantly affect labor. Tight alleys, overhead lines, or nearby structures may prevent the use of large equipment, which means more hand work and smaller machinery. This increases labor hours. If you are in planning stages, bringing us in early can help adjust grading or layout so material delivery and equipment access are more efficient.
In northeast Kansas, the best periods for constructing commercial masonry retaining walls are generally late spring through late fall, when the ground is not frozen and rain is somewhat predictable. Winter work is possible on some projects, but frozen soils, snow, and thaw cycles slow excavation, compaction, and concrete curing. If you have a hard deadline tied to a new building or parking lot opening, we recommend you secure your retaining wall contractor 2 to 4 months ahead, so the wall does not become the bottleneck in your schedule.
What To Ask Before You Hire a Commercial Retaining Wall Contractor
Before you commit to any contractor for commercial masonry retaining walls in Topeka, there are a few key things you should confirm. First, ask how they will handle engineering. For anything beyond a small, low wall, you should see either manufacturer-provided designs specific to your wall layout or stamped structural drawings. Superior Masonry Topeka works with local engineers and follows manufacturer design charts for segmental systems, so the design matches the actual field conditions.
Next, ask what type of base and backfill they plan to use and how they will compact it. Look for specific references to crushed stone bases, free-draining backfill zones, and compacted lifts. Vague language like "we will make it solid" should be a red flag. You should also understand how they will manage drainage. A written plan that describes drain tile, outlets, and protection from clogging shows the contractor is thinking past the day of completion.
It is also worth asking how the contractor will phase work with your other trades. On active commercial sites in Topeka, we often have to coordinate with concrete crews, utility trenching, and paving contractors. At Superior Masonry Topeka, we outline the sequence in our proposal so you know when we need access and when the area will be ready for the next trade.
Finally, review warranty terms and what is covered. A quality commercial retaining wall builder should stand behind the structural performance of their work, within the limits of the design and site conditions. We explain our warranty plainly, including what maintenance the owner is responsible for, such as keeping drains clear and not overloading the top of the wall with unexpected structures or storage.